


Pan American Health Organization · 2020
Technical guidance for healthcare facilities on infection control retrofits, patient flow, and ventilation during COVID-19.
- Issuer
- Pan American Health Organization
- Edition
- 2020
- Audience
- Hospital engineers, facility managers, infection prevention and control teams, health system planners
- Evidence
- Expert consensus based on ASHRAE/ASHE Standard 170 and ASHRAE Handbook 2019
- Reviewed
- 20 Oct 2026 · GMJ
What this guideline says
GMJ summary
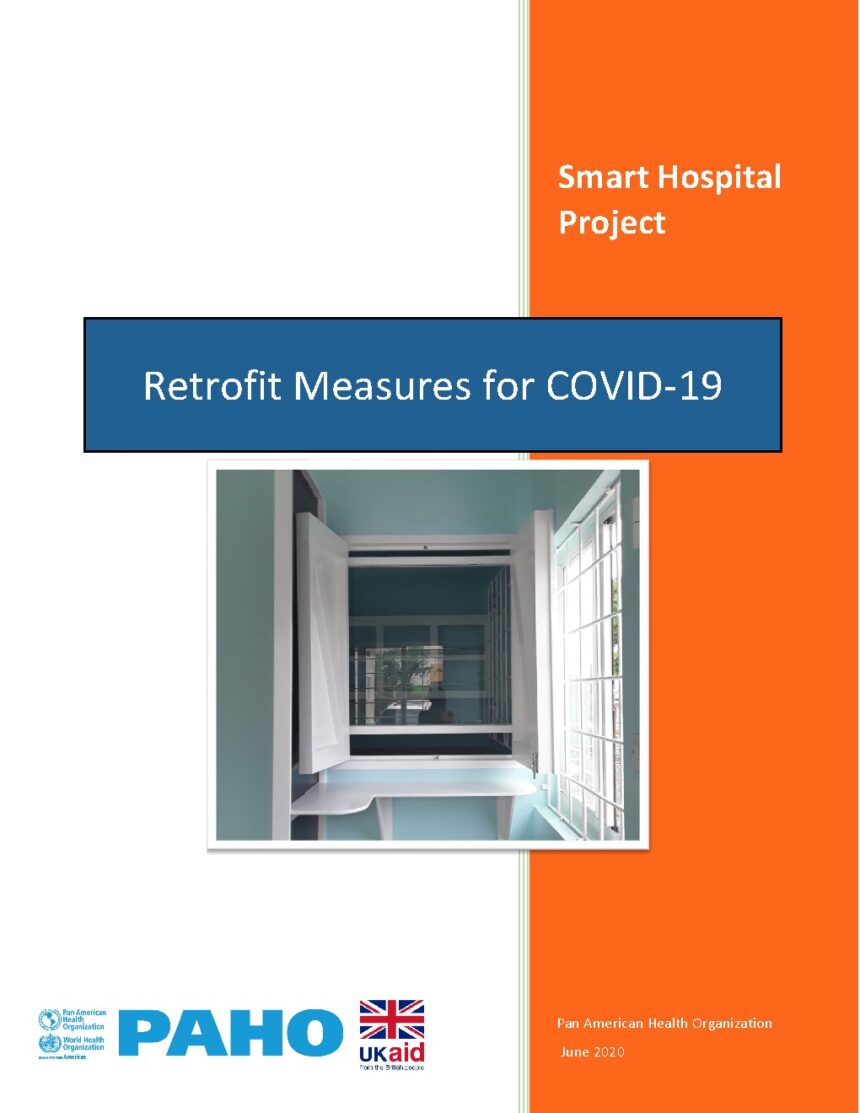
This technical document provides comprehensive guidance for retrofitting healthcare facilities to reduce COVID-19 transmission risk. Published by the Pan American Health Organization as part of the Smart Hospitals Project, it addresses infection control measures, patient flow management, and ventilation requirements for isolation rooms and operating theatres.
The guidance emphasises simple, implementable measures including handwashing station ratios (1:10 for hospital beds, 1:30 for outpatient facilities), installation of screens and hand sanitiser stations (minimum 60% alcohol), and establishment of isolation rooms with specific spatial requirements (minimum 2000 sq. feet for 10 beds, at least 1 metre separation between beds). Natural ventilation is prioritised where possible, with detailed mechanical ventilation specifications provided for isolation rooms and operating theatres based on ASHRAE/ASHE Standard 170.
For mechanical systems, the document specifies minimum air change rates (12 per hour for isolation rooms, 20 per hour for Class B/C operating rooms), filtration requirements (MERV 14 for most areas, MERV 17/HEPA for protective environment rooms), and pressure relationships (negative pressure for airborne infection isolation rooms, positive for protective environment rooms, minimum differential of 0.01 iwg or 2.5 Pa).
Key points
For clinicians — doses and thresholds as stated in the guideline
- Handwashing station ratios: 1:10 sinks to beds in hospitals with inpatients; 1:30 sinks to patients in facilities without inpatients; handwash stations within 5 metres of toilets
- Hand sanitiser must be alcohol-based with at least 60% alcohol to be effective against COVID-19
- Social distancing of 6 feet (1.83 metres) or approximately two arm's lengths between people
- Isolation ward space requirements: minimum 2000 sq. feet for 10-bed facility; beds separated by at least 1 metre (3 feet) when single rooms unavailable
- Airborne Infection Isolation (AII) rooms: minimum 12 total air changes per hour, 2 outdoor air changes per hour, negative pressure, maximum 60% relative humidity, temperature 70-75°F (21-24°C), all air exhausted directly outdoors
- Operating rooms Class B/C: minimum 20 total air changes per hour, 4 outdoor air changes per hour, positive pressure, 30-60% relative humidity, temperature 68-75°F (20-24°C), MERV 7 and MERV 14 filtration
- Protective Environment (PE) rooms: minimum 12 total air changes per hour, 2 outdoor air changes per hour, positive pressure, HEPA filtration (MERV 17), maximum 60% humidity
- Pressure differential between isolation/PE rooms and adjacent spaces: minimum 0.01 iwg (2.5 Pa), with permanently installed visual and audible monitoring devices
Design Parameters for Airborne Infection Isolation (AII) Rooms
Table extracted from the guideline
| Pressure Relationship to Adjacent Areas | Minimum Outdoor Air Changes/Hour | Minimum Total Air Changes/Hour | All Room Air Exhausted Directly Outdoors | Air Recirculated by Room Units | Relative Humidity % | Design Temperature °F/°C |
|---|---|---|---|---|---|---|
| Negative | 2 | 12 | Yes | No | Max 60 | 70-75 / 21-24 |
Source: Pan American Health Organization, Retrofit Measures for COVID-19. Reproduced in summary form.
From the guideline
Verbatim
“Airborne Infection Isolation Rooms (AII): The isolation of Patients infected with organisms spread by airborne droplet nuclei less than 5 µm.”
Editor’s perspective
Why this matters for Georgia and the region
Prof. Giorgi Pkhakadze, MD, MPH, PhD
Editor-in-Chief, Georgian Medical Journal · Chair, Public Health Institute of Georgia · WHO consultant, health and migration
As Georgia continues strengthening healthcare infrastructure—particularly infection control capacity developed during the COVID-19 pandemic—this PAHO technical guidance offers practical engineering standards that align with international best practice. The handwashing station ratios and natural ventilation strategies are immediately applicable to our primary healthcare network, where many facilities lack mechanical ventilation systems. I would emphasise to Georgian colleagues the critical importance of the 12 air changes per hour and negative pressure requirements for airborne infection isolation rooms, as these parameters apply equally to managing tuberculosis patients in our national TB programme. The main implementation challenge will be securing skilled HVAC engineers familiar with ASHRAE Standard 170 and establishing maintenance protocols for differential pressure monitoring—capacity that remains limited outside Tbilisi and requires systematic workforce development.
ORCID 0000-0001-7609-4515 · Perspective written for the GMJ Guidelines Library, 20 Oct 2026
Applicability
Georgia and the South Caucasus
Georgia and South Caucasus countries have rapidly developed COVID-19 response capacity in existing healthcare facilities that may benefit from systematic retrofit assessment. The handwashing and natural ventilation recommendations are particularly relevant for primary healthcare facilities and district hospitals where mechanical ventilation may be limited. National infection prevention and control programmes should consider adapting the ASHRAE Standard 170 ventilation parameters to local building codes and climatic conditions (continental vs. subtropical zones across the region). Healthcare facilities in Georgia upgrading isolation capacity for tuberculosis or other airborne infections can apply the same MERV filtration and air change specifications. Implementation will require investment in differential pressure monitoring devices and skilled HVAC technicians capable of maintaining negative pressure rooms—capacity that should be mapped at national level.
Questions this guideline answers
Quick answers
What is the minimum number of handwashing sinks required in a 30-bed hospital?
A minimum of 3 handwash sinks (1:10 ratio of sinks to beds in hospitals and inpatient facilities), plus handwash stations within 5 metres of all toilets.
How much space is needed to set up a 10-bed isolation ward?
A minimum of 2000 square feet in a segregated area is required. If single rooms are not available, beds must be separated by at least 1 metre (3 feet) from one another.
What are the air change requirements for an airborne infection isolation room?
Minimum 12 total air changes per hour (including at least 2 outdoor air changes per hour), maintained at negative pressure relative to all surrounding spaces, with all air exhausted directly outdoors without mixing with other building air.
What type of air filters are required for COVID-19 isolation rooms?
Two filter banks: MERV 7 (Filter Bank 1) and MERV 14 (Filter Bank 2). Filters above MERV 12 must be installed with a differential pressure monitoring device to indicate when replacement is needed.
Related on GMJ
Interconnected resources
Dictionary of Public Health
GMJ News coverage
Quality & accreditation
- ASF Hospital — Standard 7 — Governance & Management
- ASF Hospital — Standard 5 — Safety & Emergency Preparedness
- ASF Hospital — Standard 4 — Care & Treatment
- ASF Medical Transport — Standard 5 — Infection Prevention & Control
- ASF Laboratory — Standard 7 — Examination: Process & Safety
- ASF Hospital — Standard 11 — Critical Care
- ASF Medical Transport — Standard 6 — Emergency Response During Transport
Other guidelines on this topic
- Guidance and strategies to streamline ethics review and oversight of COVID-19-related research
- Summary on Advances in the Development of Vaccines against COVID-19, 3 April 2020
- COVID-19 Recommendations: Prehospital Emergency Medical Services (EMS)
- Recommendations on Public Environmental Health in Health Care Facilities
- A Checklist for COVID-19 Pandemic Risk and Impact Management
- Issuer
- Pan American Health Organization
- Type
- Procedures, manuals, guidelines
- Status
- Current
- Published
- 2020-01-01
- Languages
- English
- Scope
- Global, originally developed for Caribbean countries in PAHO Smart Hospitals Project
- Audience
- Hospital engineers, facility managers, infection prevention and control teams, health system planners
- Licence
- CC BY-NC-SA 3.0 IGO
- Evidence
- Expert consensus based on ASHRAE/ASHE Standard 170 and ASHRAE Handbook 2019
- Record history
- Created 20 Oct 2026 · updated 20 Oct 2026 · next check Apr 2027
Pan American Health Organization. Retrofit Measures for COVID-19. Washington, D.C.: PAHO; 2020 Jun. (Smart Hospital Project). Licence: CC BY-NC-SA 3.0 IGO.GMJ Guidelines Library records are original summaries written by the GMJ editorial team from the issuer’s published document and reviewed by a physician. They do not replace the full guideline. The document is the copyright of its issuer and is linked, not hosted. Spotted an error or a newer edition? Tell the Guidelines Desk.
Was this article helpful?